Control panels you can see before they're built
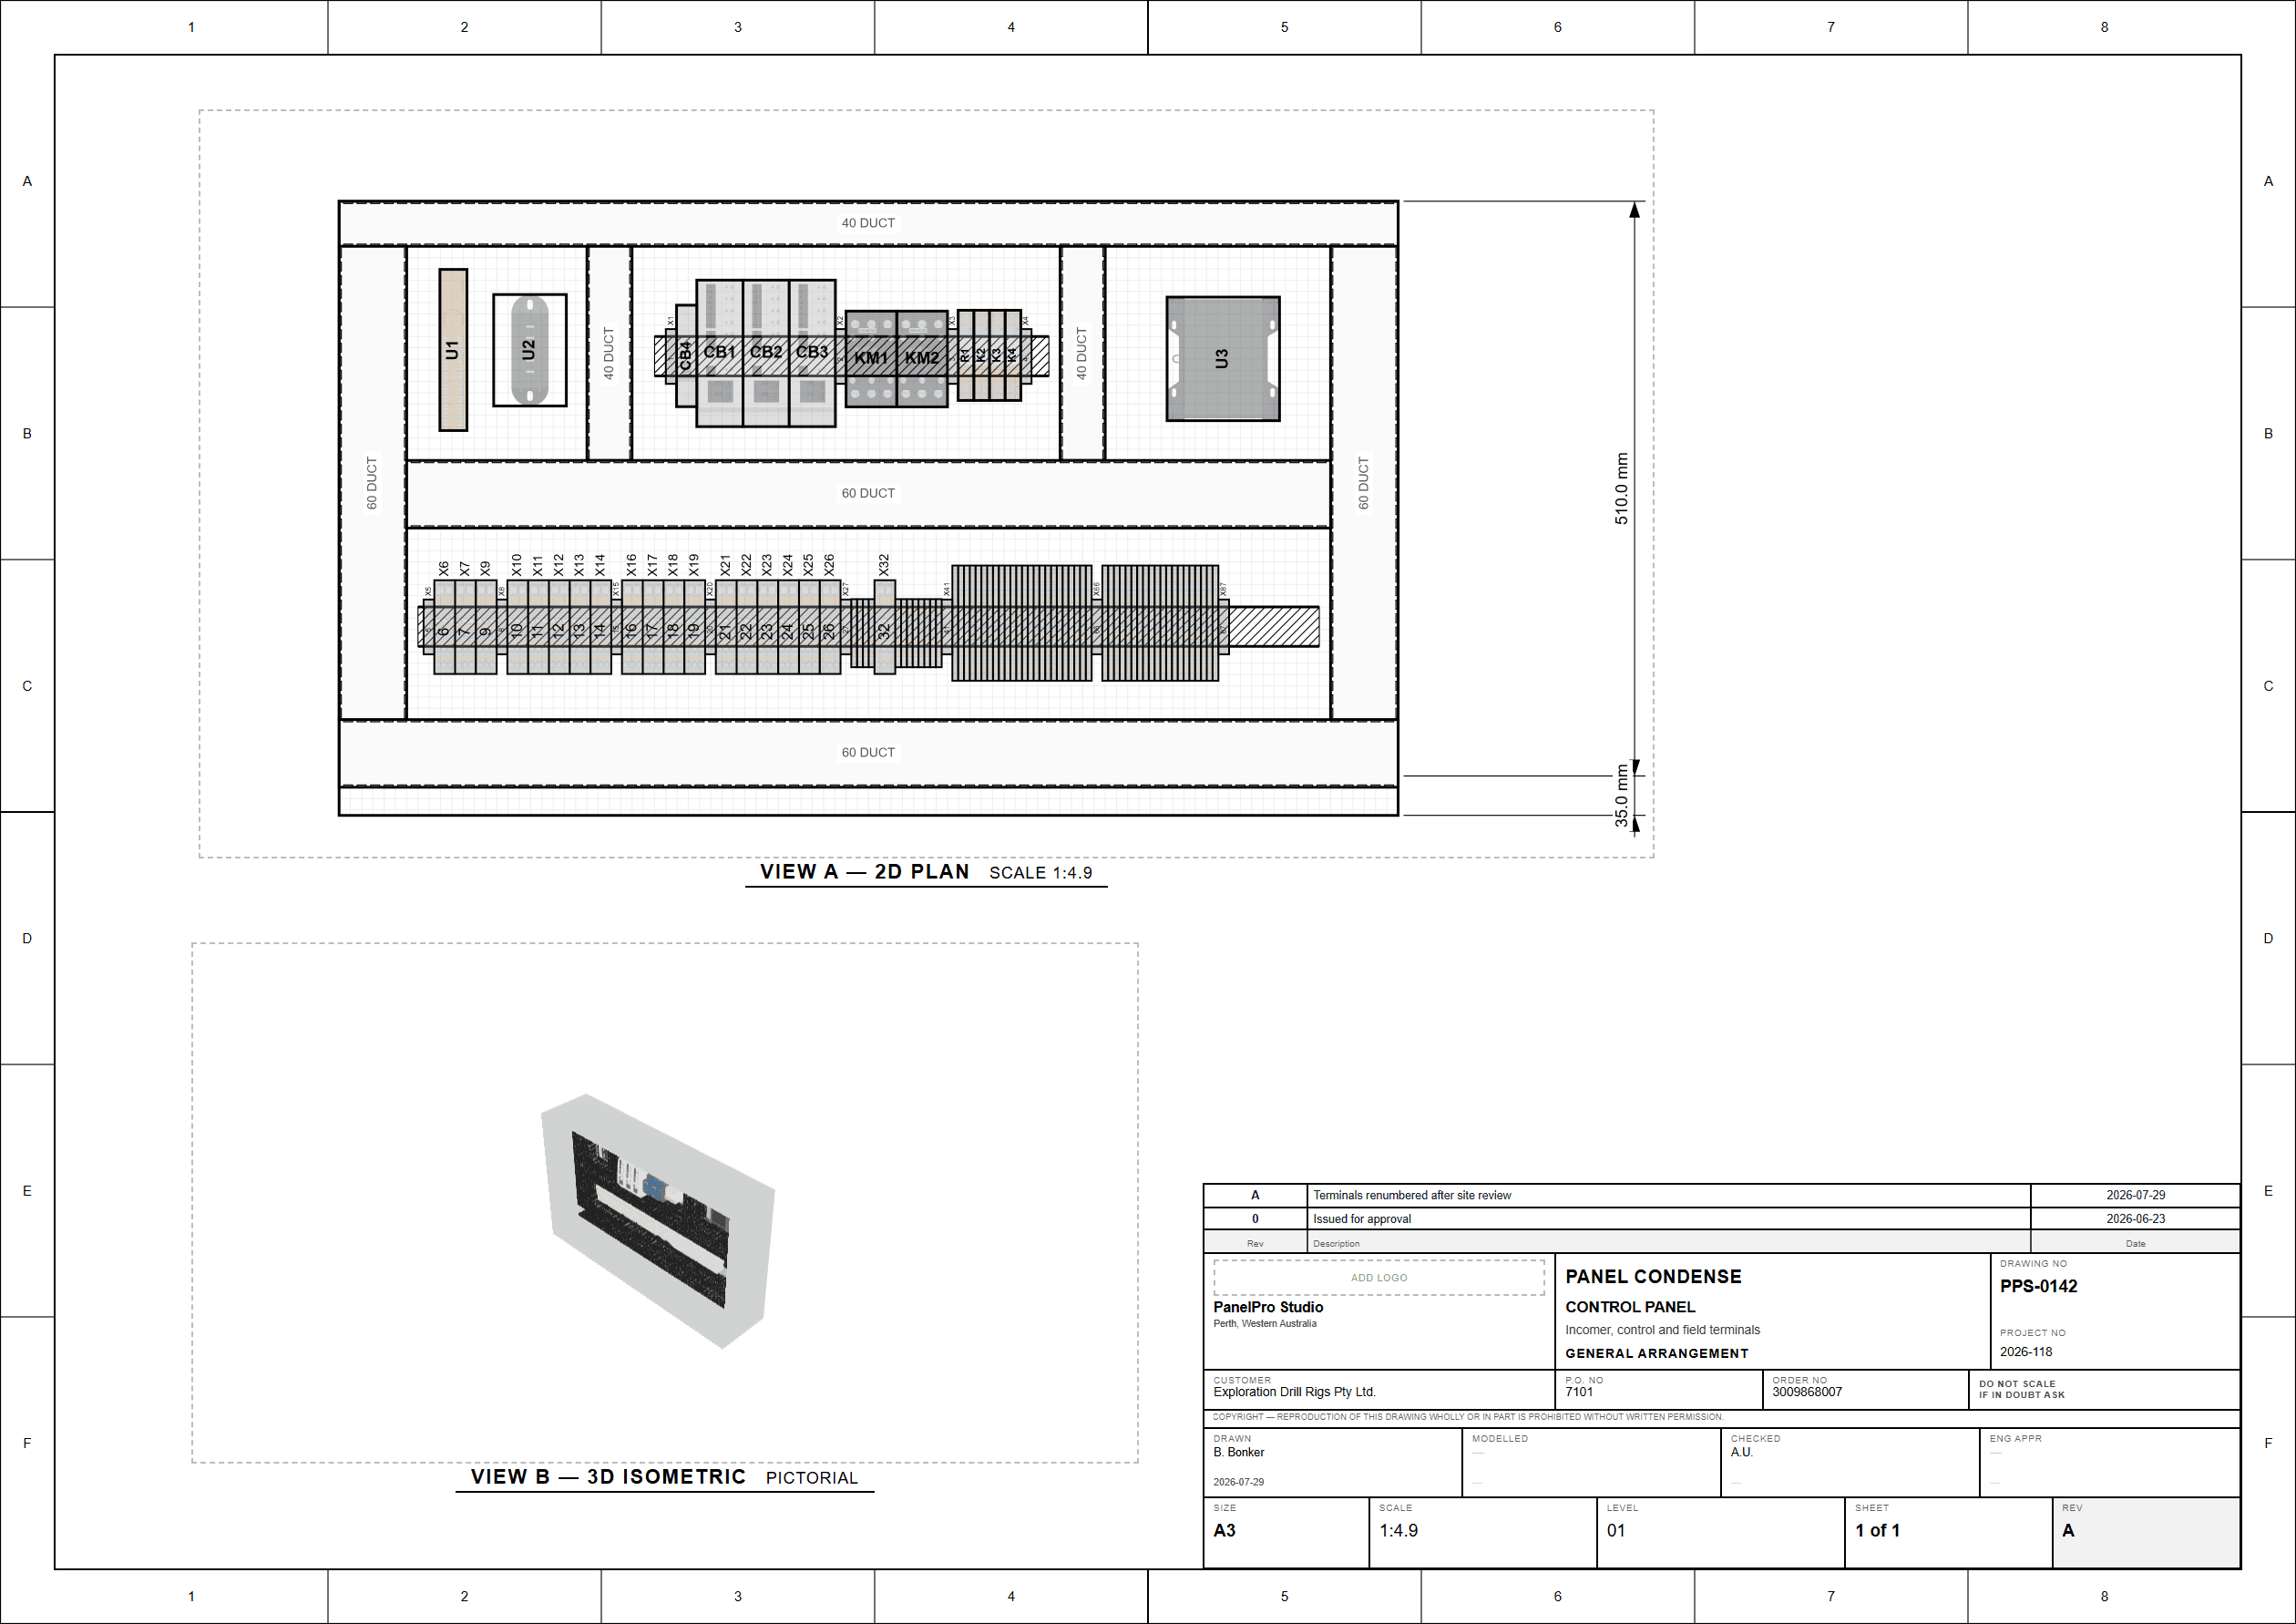
Most panel jobs start with a description and end with a surprise. This one starts with a drawing and a render of the actual panel — because the software that produces them is ours.
We build the design software
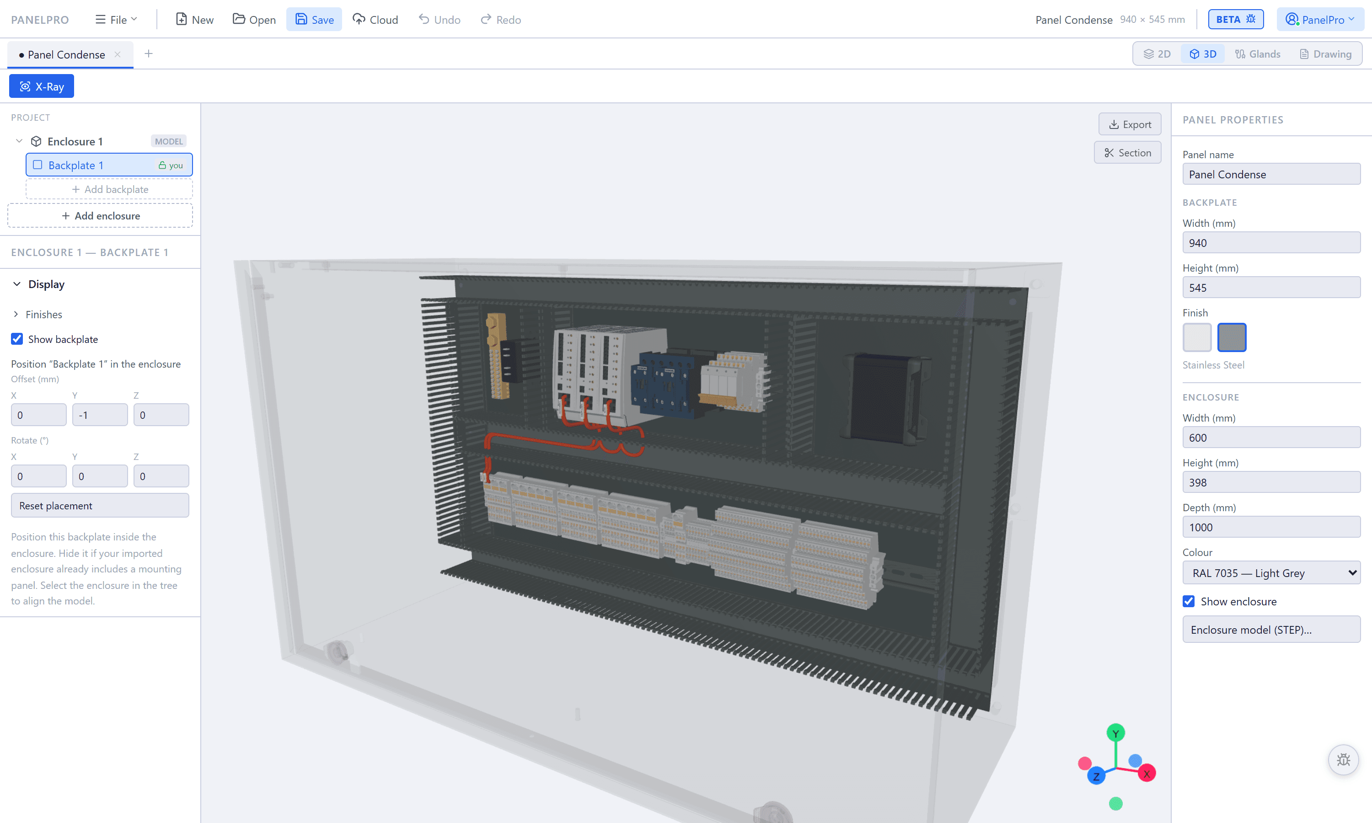
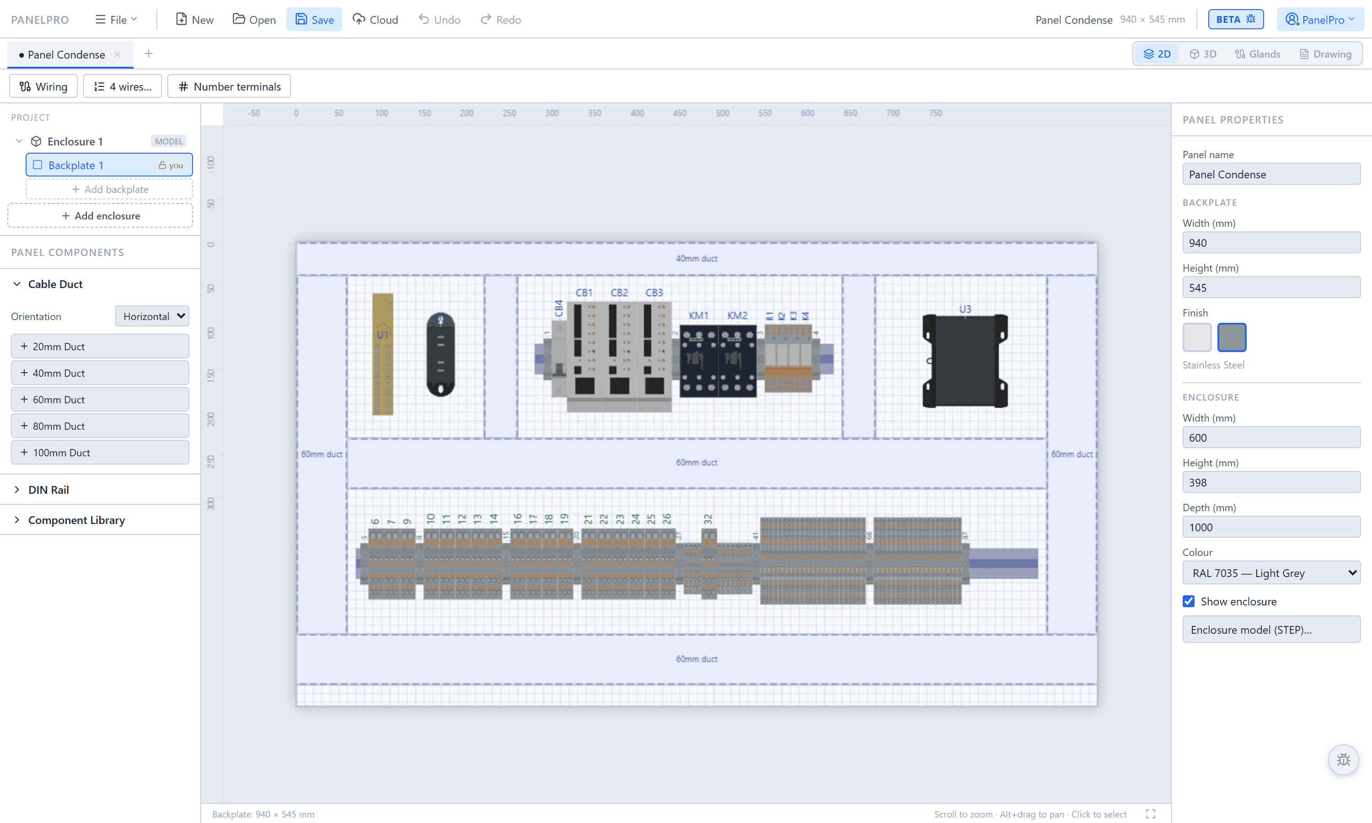
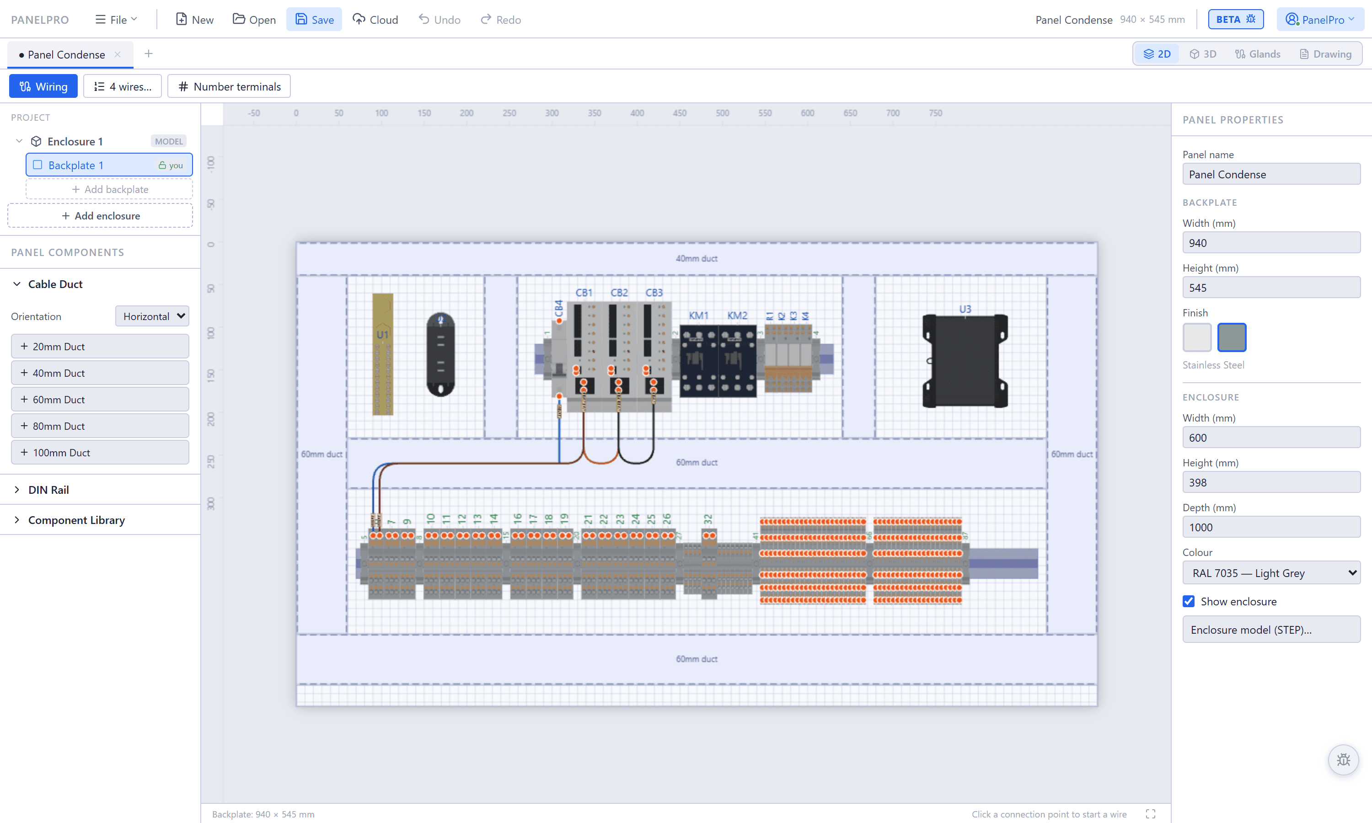
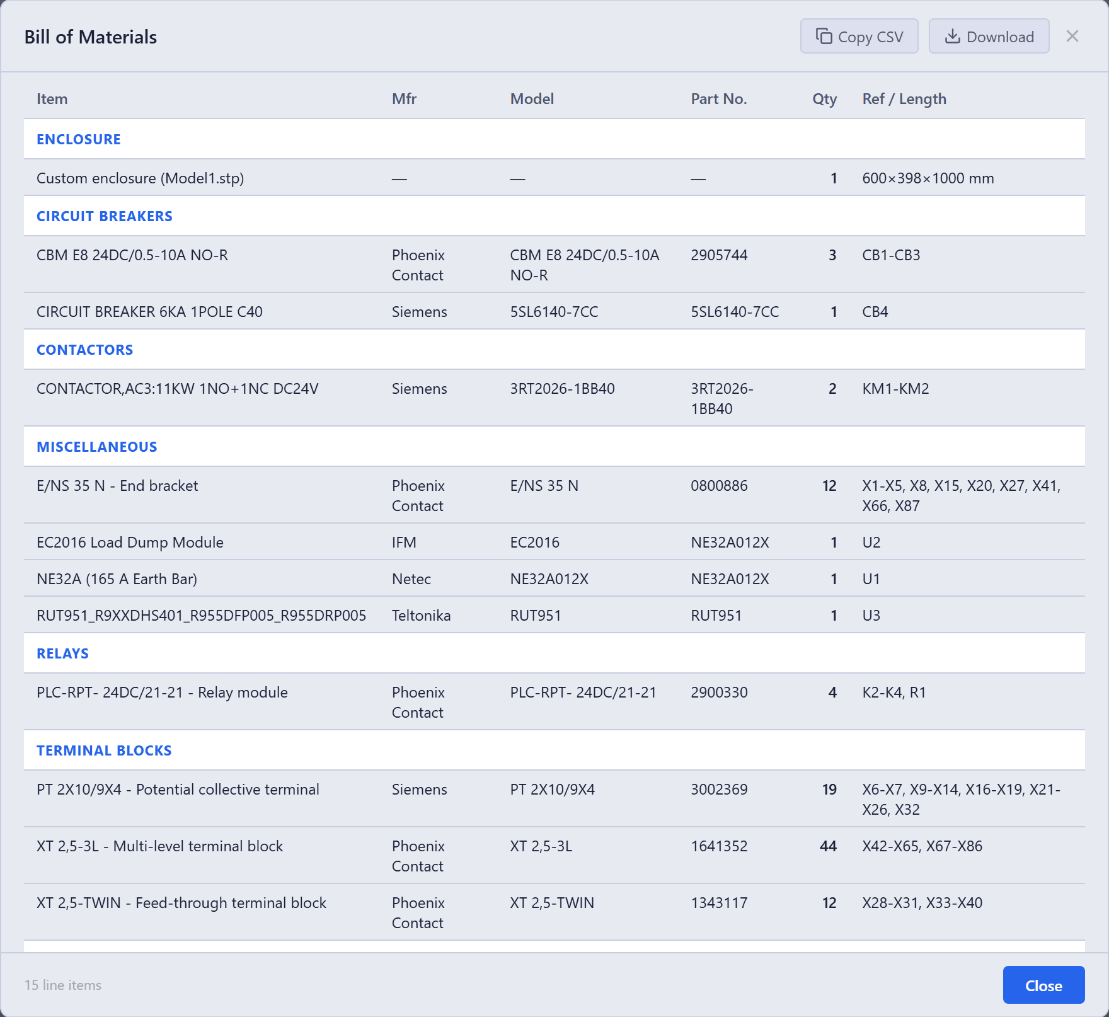
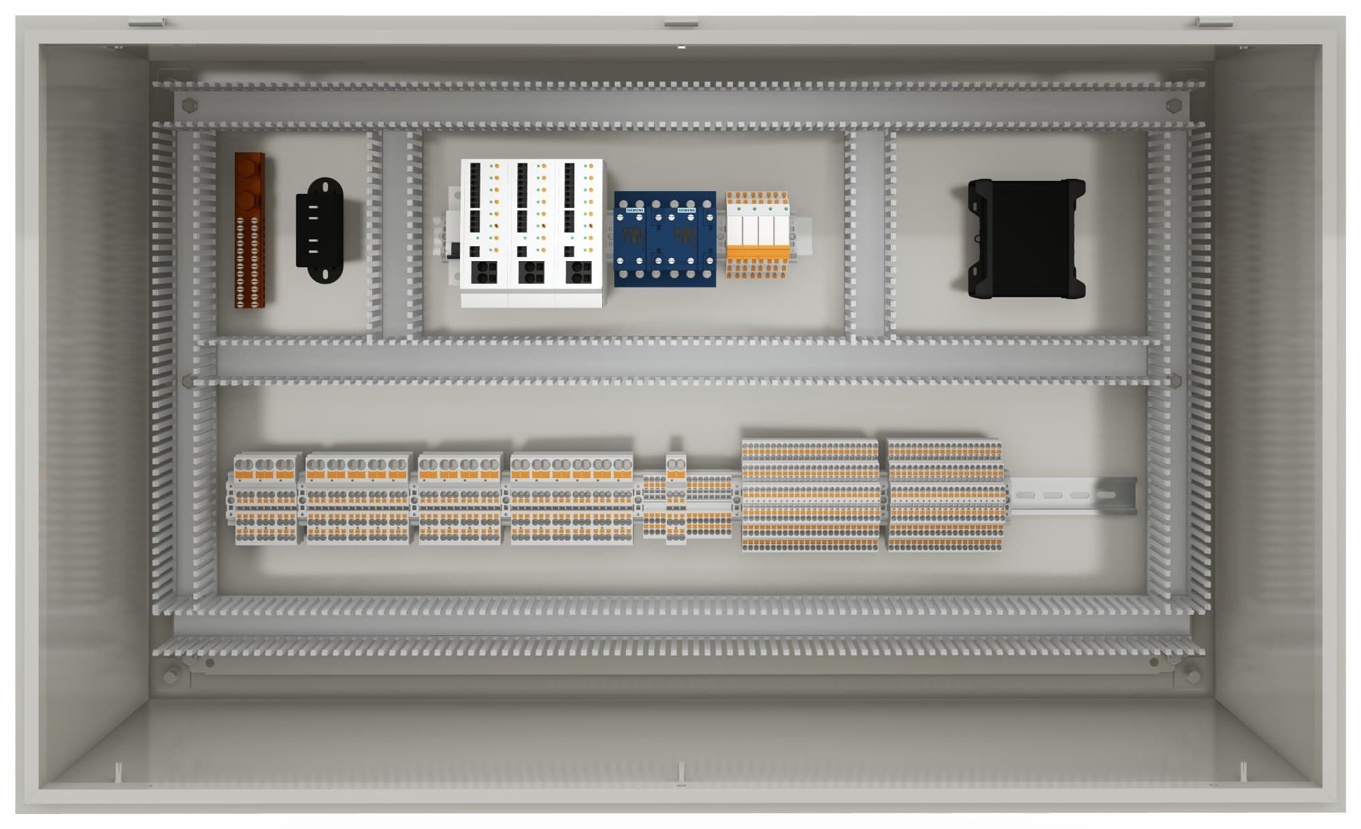
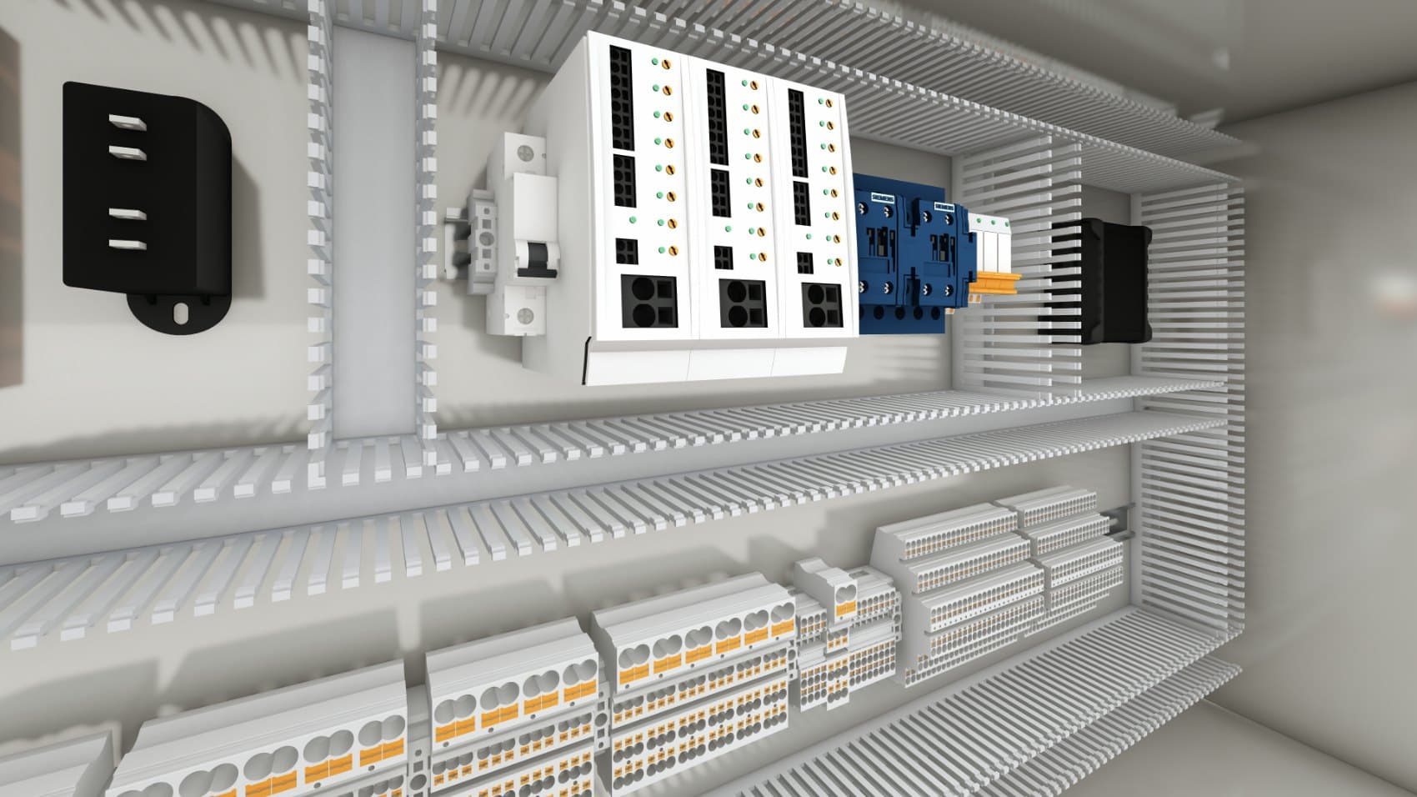
PanelPro Studio is a control panel design tool built and sold by us to switchboard shops and automation professionals. Components snap to DIN rail and duct at true scale, conductors route through the duct network so the wiring schedule and cut lengths fall out automatically, and the panel renders in 3D from manufacturer geometry. That means a layout, a bill of materials, a wiring schedule and a render of your panel before anything is cut — not a description and a hope.
Layout decides how serviceable it is
Anyone can fit the components in the box. Whether a fitter can get a screwdriver onto a terminal, whether the drives have the clearance they need for heat, whether the door devices foul the backplate when it closes — those get decided at layout, and they're what you live with for the panel's whole life. Seeing it at true scale before build is how those get caught.
Documentation comes out of the design, not after it
Because the schedule is generated from the same model as the layout, the drawings match the panel. The common failure mode in panel work is documentation that drifted from what was actually built, which turns every future modification into a discovery exercise.
What's in scope
Design, documentation and build of control panels. Licensed electrical work — supply-side termination, installation and connection requiring an electrical licence — is carried out by licensed electricians. Outputs from the design tooling are a drafting aid and are verified before manufacture.
From design to built panel
Common questions
Can I see the panel before you build it?
Yes — that's the point of designing it in our own software. You get a true-scale layout and a 3D render, plus the bill of materials and wiring schedule, before anything is manufactured.
Can you design a panel for our own shop to build?
Yes. The design package — layout, BOM, wiring schedule and build sheets — can be delivered for your workshop or another builder to construct.
Do you do modifications to existing panels?
Yes, and it's common. Adding a drive, extending I/O or reworking a section of an existing panel is usually cheaper than replacing it, provided there's physical room and the existing gear is serviceable.
Talk through the scope
Grouped technical hours or a fixed-scope project, depending on how defined the work is.